
Living
Kitchen
Dining
Primary
Illustrative sample
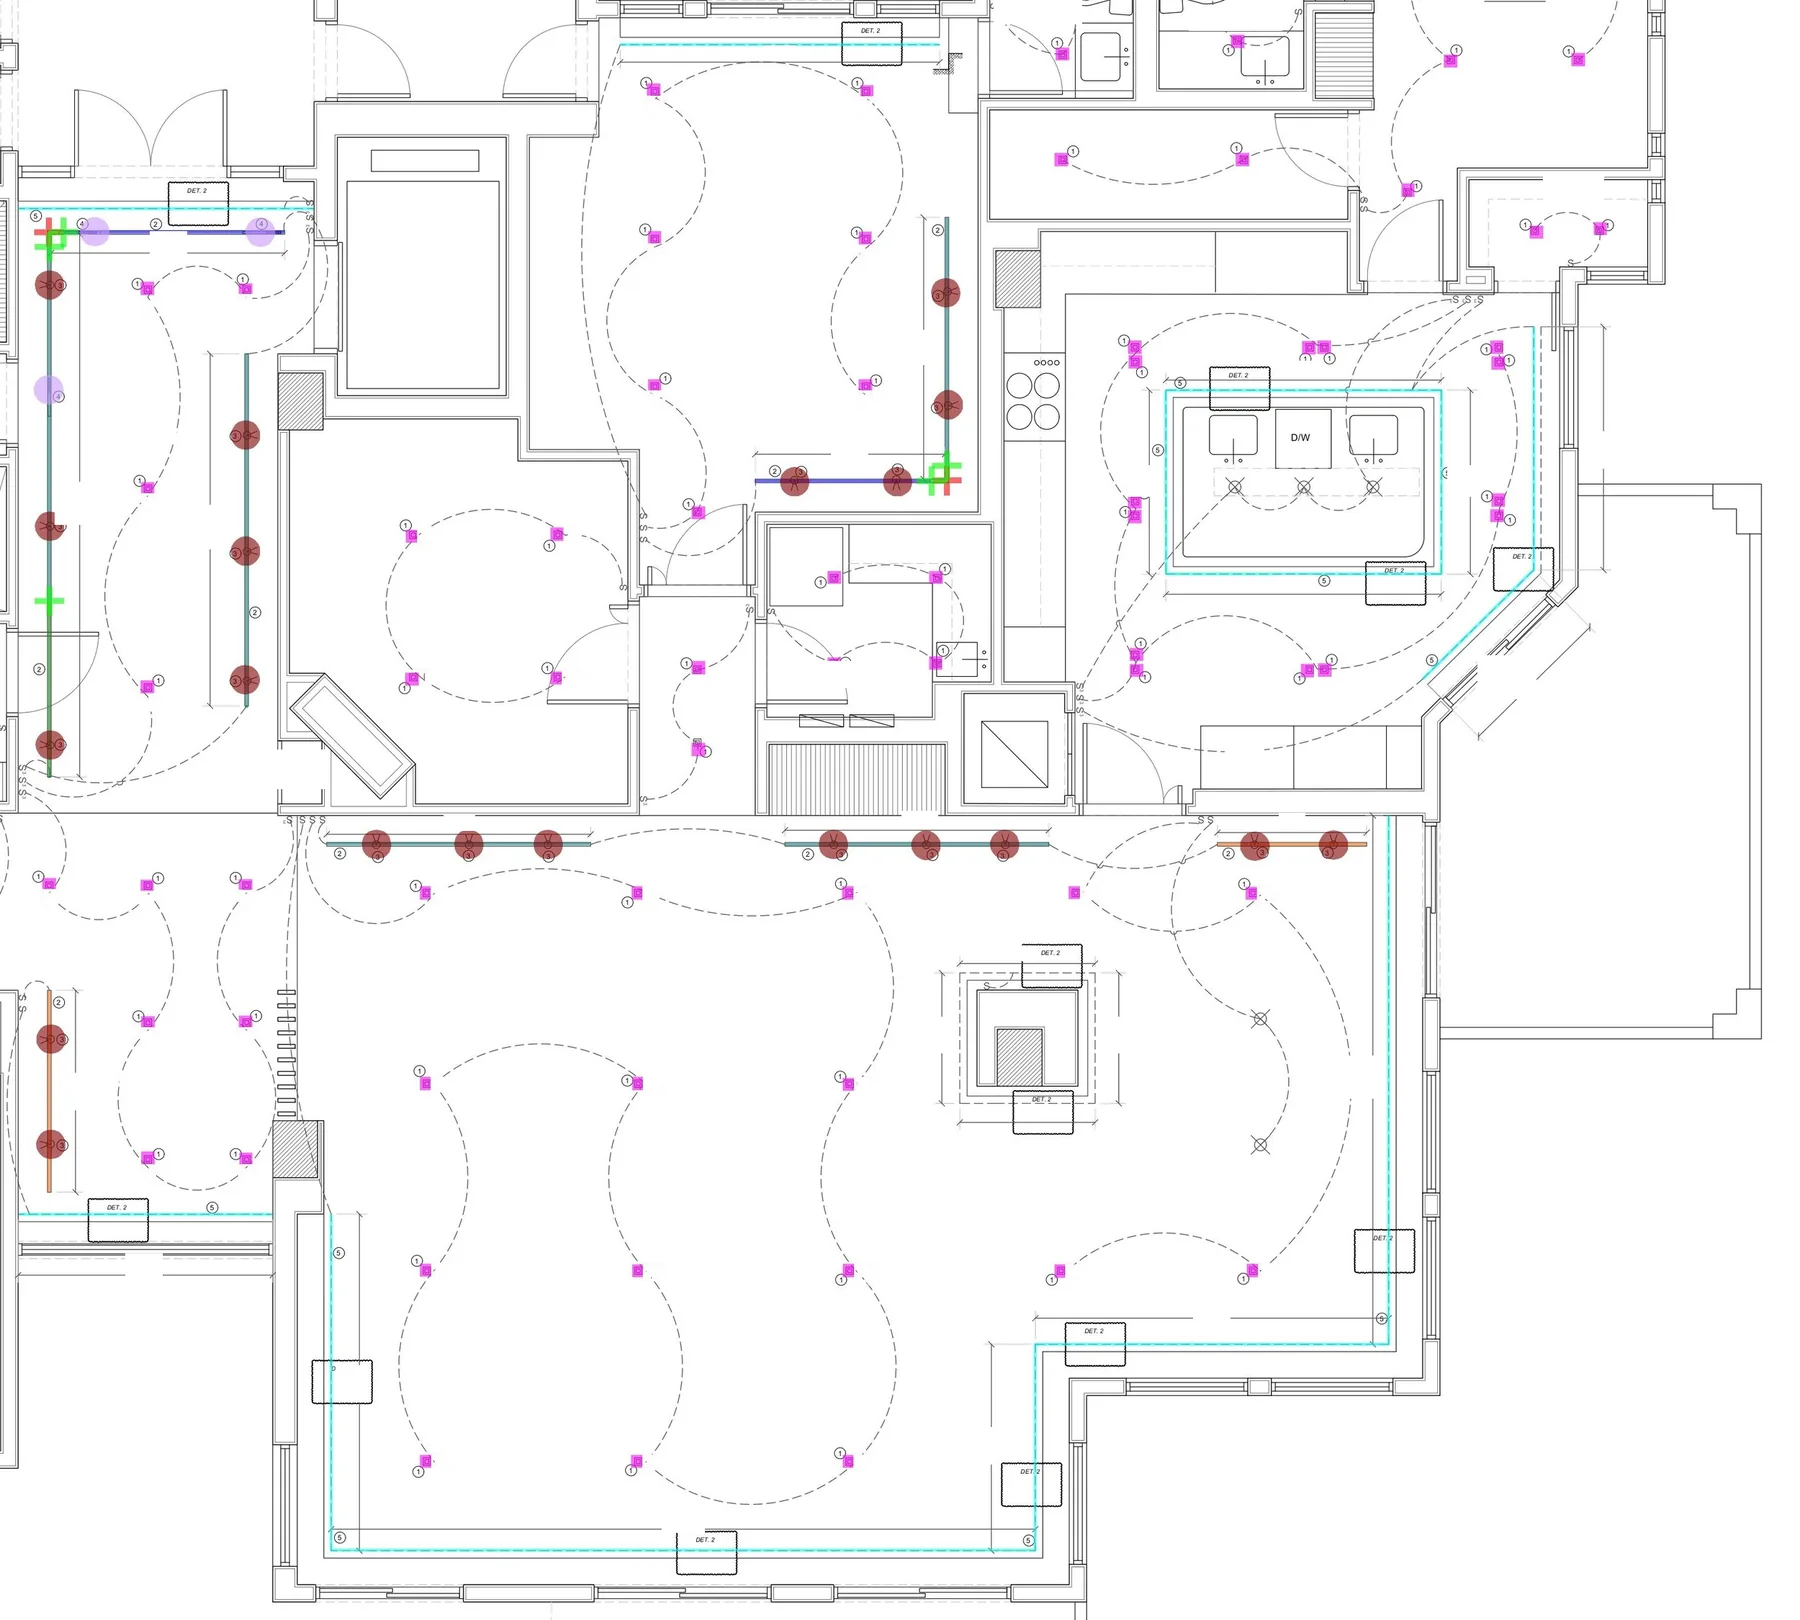
Lighting and blind layout
Fixtures, blind pockets and keypads on your plan, with the intent for each space. Where blinds are in scope, window elevations show the pocket, fabric and mounting.
Lighting · Blinds · Controls
Lighting, blinds and controls for architects, designers and builders in South Florida. One plan, one schedule, one team, from the drawings to the last scene.
Start with a floor plan, reflected ceiling plan, window elevations or project photos.
One system
Daylight is the first light in every room. Blinds are how you dim it.
Electric light layered for each space: ambient, task, accent and decorative, with layouts, specifications, schedules and sourcing.
The dimmer for daylight. Roller, drapery, Roman and cellular blinds selected, measured, installed and programmed within the agreed scope.
Daylight & Blinds →Compatible keypads, scenes and schedules that bring electric light and blinds together, on the platform chosen for your project.
What you receive
A coordinated layout, schedule, scene intent and pricing for fixtures, blinds and controls, using the same identifiers in every document. The samples below are illustrative; what your package includes depends on the agreed scope.
Fixtures, blind pockets and keypads on your plan, with the intent for each space. Where blinds are in scope, window elevations show the pocket, fabric and mounting.
Coordinated selections your team and contractor need: fixture type, finish, color temperature, color rendering and dimming, plus blind fabric and mounting, and the keypad scenes that tie them together.
One sourcing scope for fixtures, blinds and controls, with inclusions and pricing, so the team can decide against the budget. Pricing is redacted in this sample.
Photometric calculations are provided when the space or code requires them; we confirm this during the review.
How it works
Four stages, shown on an illustrative scenario rather than a client project.
The team uploads the floor plan and reflected ceiling plan, adds photos of the slab and the west glass, and tells us where they need help.
Free. We confirm the ceiling build-ups, where soffits and blind pockets are possible and which control platform fits, list anything missing and reply, typically within one business day.
A layout with soffit and surface options for the slab, blind pockets for the west glass, a schedule, scene intent for the control plan, and pricing for the base scope and an alternate.
Where blinds and controls are in our contracted scope, we install and program them, then walk the room with the team at handover. Fixture installation stays with the licensed electrician.
Three different things, kept separate: the initial review is free and we typically reply within one business day; eligible projects receive a lighting design with their quote; the complete technical package is scoped, priced and scheduled after review.

Who you work with
Ronny founded Gridspec Lighting in 2023 after more than 20 years in lighting, product development, importing and distribution, working alongside designers, architects, builders and developers. He stays involved in the studio's projects and is accountable for what we hand over. His work with Daisy, a separate automation company, connects architectural lighting with controls, which is why Gridspec plans fixtures, blinds and controls together from the first drawing.
More about the studioRonny on LinkedInCapabilities
Manufacturers we work with, among others
WAC Lighting · DMF Lighting · Environmental Lights · Lutron · Crestron
Automation partner · a separate company
Questions
A floor plan, reflected ceiling plan, sketch or a few project photos is enough to start. You can attach one file up to 10 MB, or paste a shared link to a larger set on Google Drive, Dropbox or WeTransfer.
The initial review is free: we look at what you send, clarify the scope and list anything missing. For eligible projects, a lighting design is included with your quote. The complete technical package, including construction documents, blind measurement and programming, is scoped, priced and scheduled after review.
We typically respond within one business day to clarify scope and next steps. Timing for the lighting package is confirmed after review, based on the size and stage of the project.
Yes, within the agreed scope. We confirm final field measurements before fabrication, then install the blinds and program them with the lighting. Fixture installation, wiring and power stay with your licensed electrician.
We identify the right platform for each project, typically Lutron or Crestron, and plan keypads, loads and scenes alongside the fixture and blind layouts. Not every product works with every system, so compatibility is confirmed during specification.
Yes. Send the current schedule and drawings. We review them, flag gaps between the fixture, blind and control scopes, and price against the existing selections or propose alternates.
Share a floor plan, reflected ceiling plan, window elevations or photos. We review fixtures, blinds and controls together and recommend the next step.
From the Studio
LATEST
Florida's sea turtle nesting season ran through October 31 and returns in the spring. Here's how we light coastal homes beautifully without lighting up the beach.
Read the post →
PRODUCT SPOTLIGHT
DMF's 4-inch M Series can cover almost every downlight on a plan from one housing family, with modules you can swap from below the ceiling. Here is what makes it a Miami favorite.
Read the post →